
Water Views - Primary on Main
Address
24 Scenic Bluff, Newport Coast, CA
Price
$ 17,800,000
Property Attributes
- MLS#TR26219808
- TypeSingle Family
- Listing Status Active
- CountyOrange
- CityNewport Coast
- Area Crystal Cove
- NeighborhoodWatermark (CCWM)
- Zip92657
- Style
- Year Built2001
- Price$ 17,800,000
- Bedrooms4
- Full Bathrooms4
- Half Bathrooms1
- Sqr Footage5878
- Lot Size0.3653 Acres
Data Source:
California Regional MLS (CRMLS)
Property Description
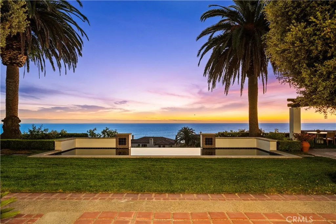
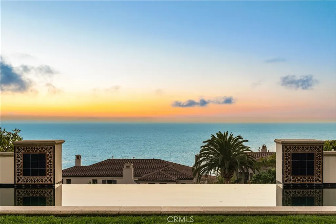
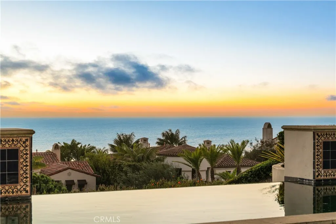
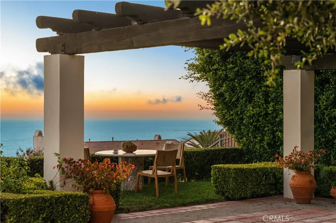
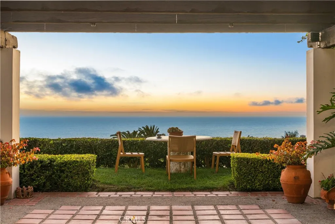
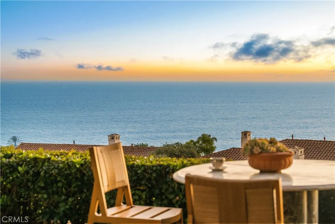
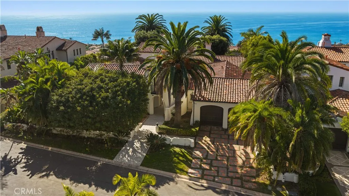
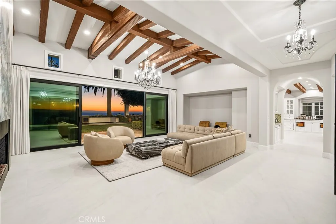
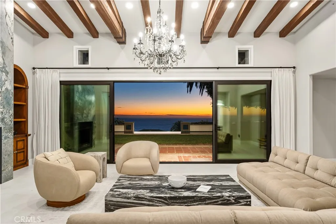
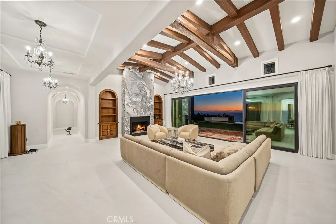
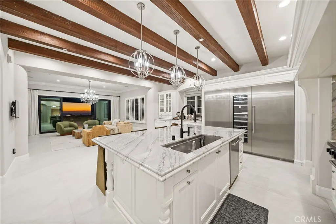
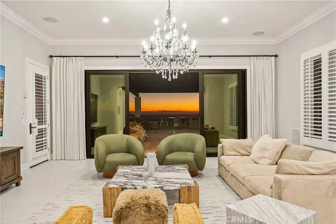
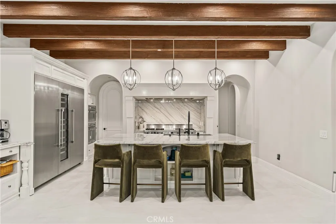
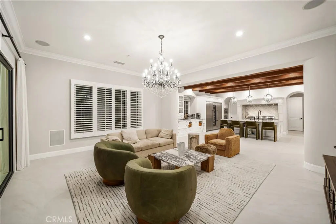
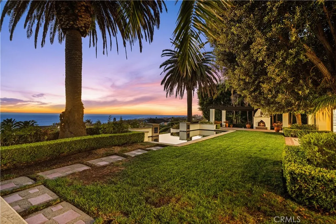
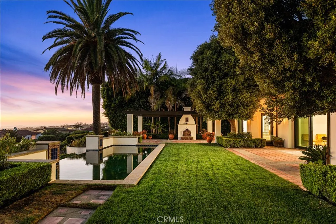
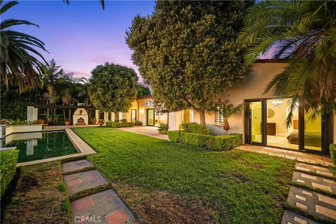
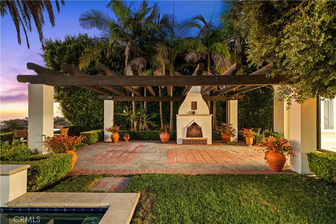
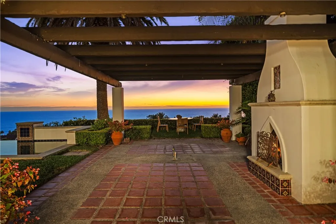
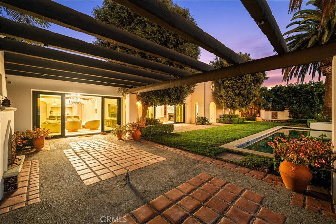
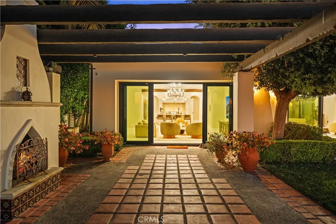
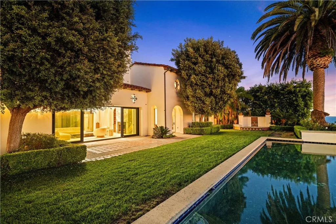
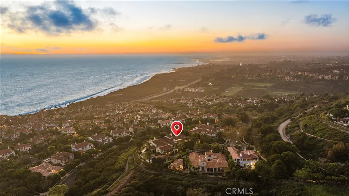
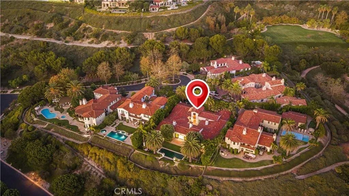
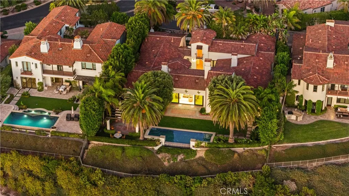
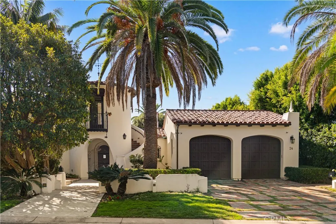
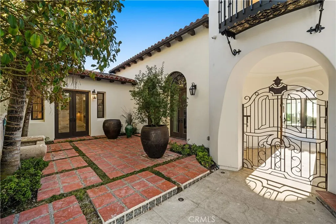
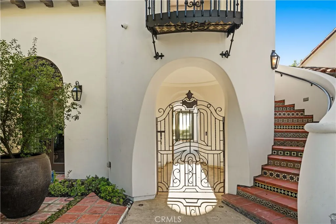
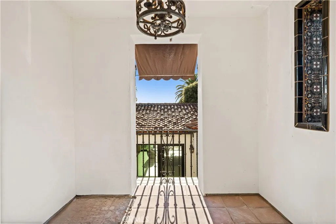
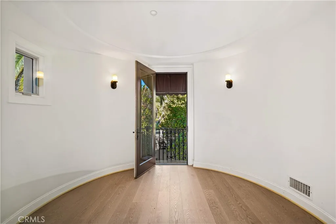
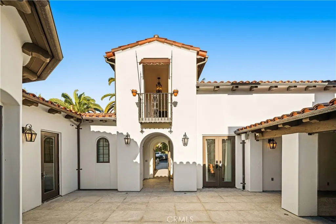
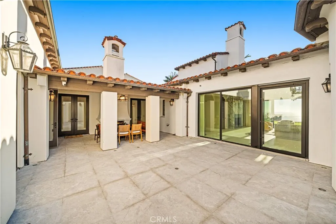
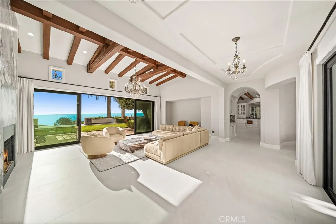
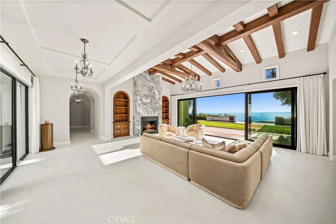
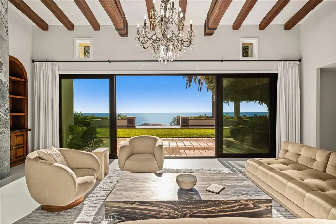
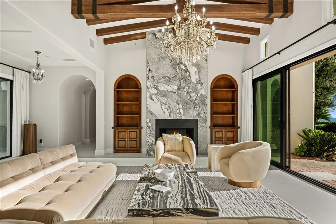
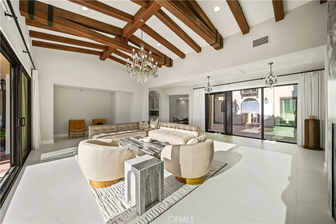
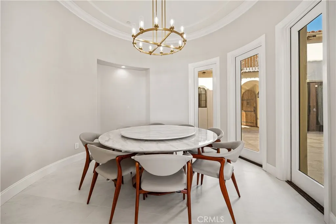
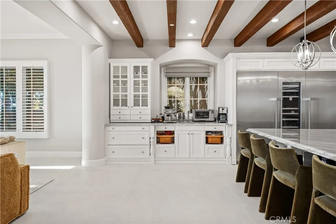
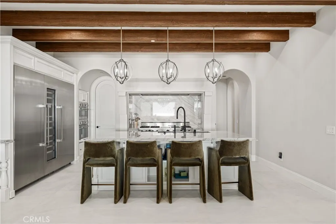
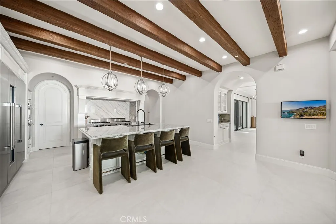
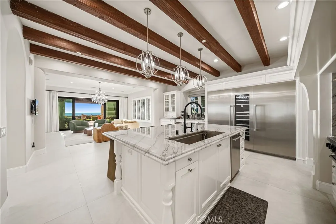
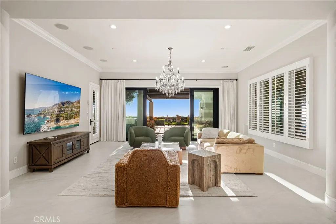
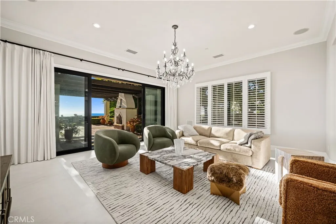
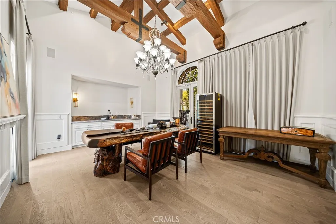
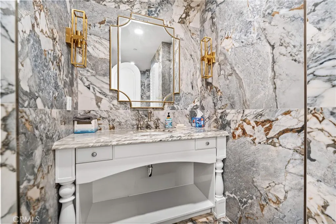
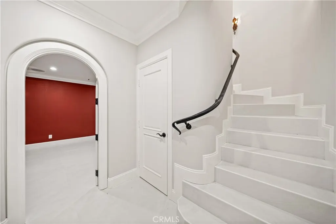
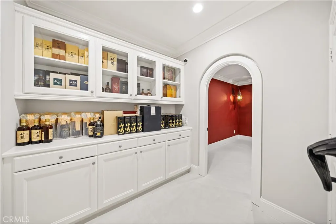
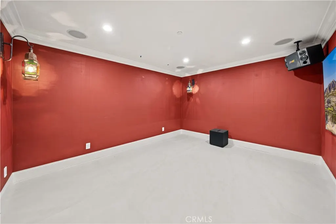
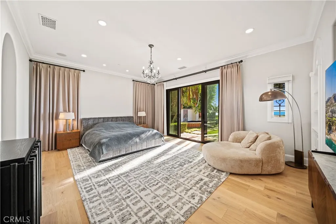
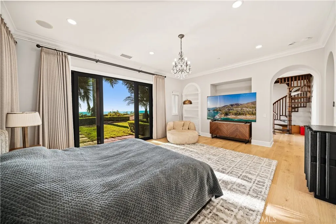
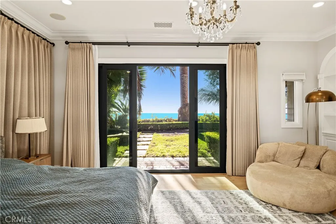
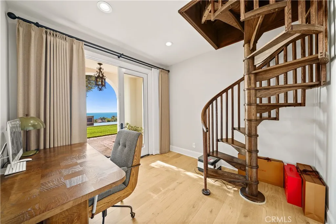
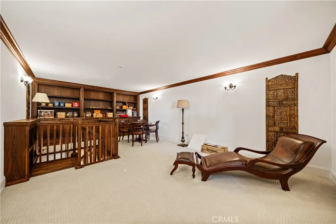
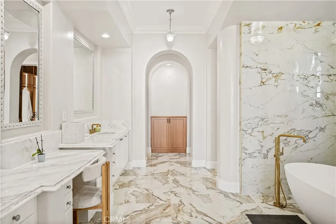
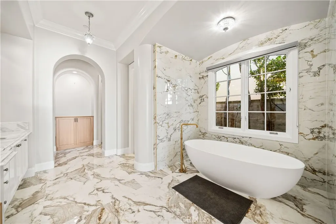
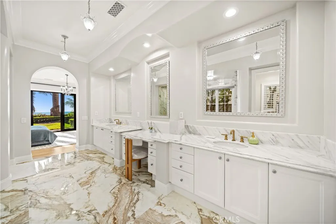
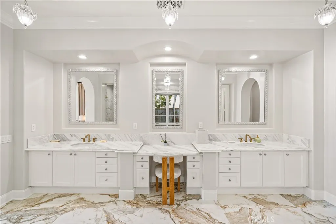
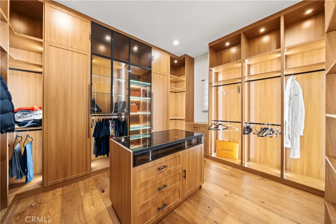
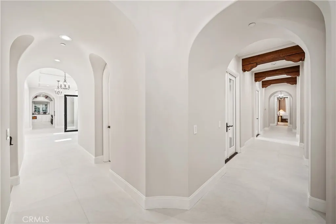
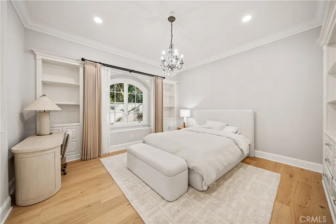
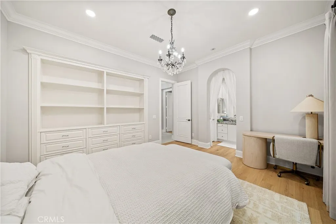
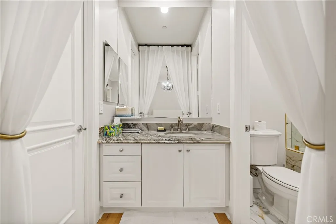
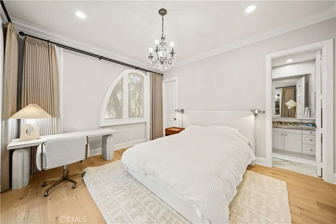
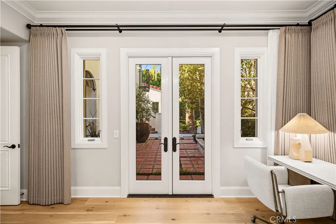
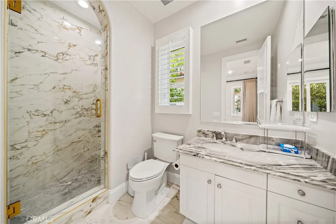
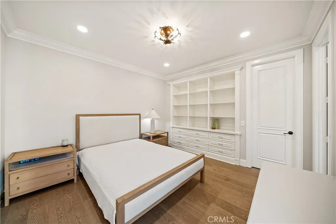
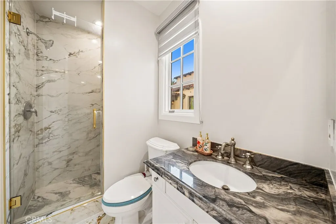
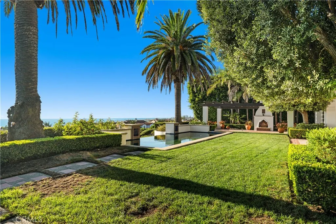
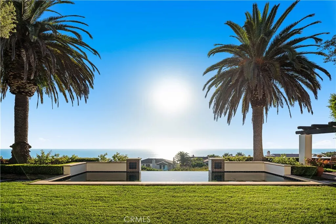
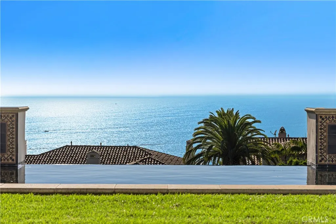
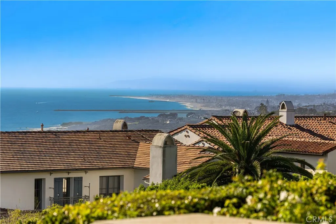
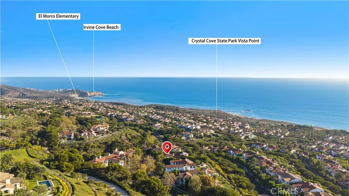
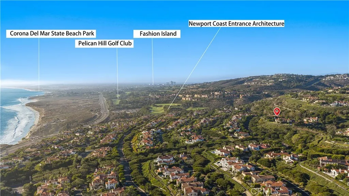
Perched on one of the most coveted parcels in the guard-gated community of Crystal Cove, 24 Scenic Bluff offers an extraordinary coastal retreat defined by unobstructed, front-row Pacific Ocean views. Spanning 5,251 square feet of primary single-level living, this freshly renovated residence pairs sleek modern luxury with timeless Spanish Colonial architectural charm. A gated double-door entry welcomes you into a private central courtyard anchored by an outdoor fireplace, setting an inviting tone for intimate gatherings or peaceful morning coffee. Beyond the entry, high beamed ceilings, luxury flooring, and newly installed floor-to-ceiling glass doors draw the eye straight to the horizon. Every core living space, including the formal living room, family room, dining area, and sunlit breakfast nook, is positioned to maximize the mesmerizing 270-degree ocean views. Designed with both scale and comfort in mind, all main accommodations rest conveniently on the primary level. The sprawling primary suite is a private sanctuary featuring sweeping ocean vistas, direct outdoor patio access, a newly upgraded custom walk-in closet, and a luxurious spa-bath. A hidden spiral staircase within the suite ascends to a dedicated upper-level office or reading room. Three additional en-suite bedrooms and a separate main-floor study complete the primary floor. Adding to the home's rare versatility are two unique architectural extensions. An entry-level staircase leads to a private second-story den with a viewing balcony, while lower-level stairs guide you down to a subterranean wine cellar and custom media room that is ideal for a private entertainment lounge. Outdoors, the resort-caliber grounds feature an infinity-edge pool framed by majestic palm trees, expansive green lawn areas, and a pergola-covered outdoor barbecue lounge designed for effortless entertaining against breathtaking ocean sunsets. While the estate is completely move-in ready with brand-new finishes throughout, it also presents exceptional future upside. Customized architectural plans created by the previous owner are available, offering significant expansion potential to create a considerably larger interior and a built-out second floor if desired. 24 Scenic Bluff represents a remarkable panoramic ocean view estate in Newport Coast’s most prestigious enclave, located just minutes from world-class dining, luxury shopping, and pristine beaches.
| Elementary School | Middle School | High School |
|---|---|---|
| El Morro Elementary School | Thurston Middle School | Laguna Beach High School |
| Price History | |
|---|---|
| 10/9/2026 | Listed $17,800,000 |
General Features
| Living Area | 5878 |
|---|---|
| Sewer | Public Sewer |
| Heating | Central |
| Cooling | Central Air |
| Possession | Close Of Escrow |
| Roof | Spanish Tile |
| Appliances | 6 Burner Stove,Barbecue,Double Oven,Dishwasher,Freezer,Gas Cooktop,Disposal,Microwave,Range Hood |
| HOA Fee | 970 |
| Garage Spaces | 3 |
| Patio/Porch Features | Covered |
| Pool Features | Infinity,Private,Association |
| Security Features | Carbon Monoxide Detector(s),Gated with Attendant,24 Hour Security,Smoke Detector(s),Security Guard |
| Year Built | 2001 |
| View | Ocean,Panoramic |
| Stories Count | 1 |
| Levels | One |
| Property Subtype | Single Family Residence |
| Community Features | Biking,Curbs,Street Lights,Sidewalks |
| Assoc Fee Paid Per | Monthly |
| County | Orange |
| New Construction | false |
| Property Type | Residential |
| Association Amenities | Clubhouse,Controlled Access,Sport Court,Fitness Center,Maintenance Grounds,Outdoor Cooking Area,Barbecue,Picnic Area,Playground,Pool,Guard,Spa/Hot Tub,Security,Tennis Court(s) |
| HOA | true |
| Attached Garage | true |
| Subdivision Name | Watermark (CCWM) |
| Garage Y/N | true |
| Full Baths | 4 |
| Special Listing Conditions | Standard |
| Status | Active |
| Directions | Left on Crystal Heights Dr & Left on Archipelago & Right on Scenic Bluff |
| High School | Laguna Beach |
| City | Newport Coast |
| Disclosures | Covenants/Restrictions Disclosure,HOA Disclosure |
| Association Name | Crystal Cove |
| Entry Location | 1 |
| Senior Community Y/N | false |
| High School District | Laguna Beach Unified |
| Number Of Units Total | 1 |
| MLS Area | CR - Crystal Cove |
| Lot Size Units | Square Feet |
| Lot Size Square Feet | 15912 |
| Listing Terms | Cash,Cash to New Loan,Conventional |
| Spa Features | Private |
| Elementary School | El Morro |
| Property Attached Y/N | false |
| Land Lease Y/N | false |
| Middle/Junior High School | Thurston |
| Property Condition | Updated/Remodeled |
| Additional Parcels Y/N | false |
| Lease Considered Y/N | false |
| Structure Type | House |
| Living Area Units | Square Feet |
| Standard Status | Active |
| Occupancy Type | Owner |
| Year Built Source | Assessor |
| Tax Lot | 4 |
| Property Sub Type Additional | Single Family Residence |
| Expected Active Date | 2026-10-10 |
| PostalCity | NEWPORT COAST |
Interior Features
| Interior Amenities | Beamed Ceilings,Built-in Features,Balcony,Ceiling Fan(s),Furnished,High Ceilings,Pantry,Recessed Lighting,All Bedrooms Down,Bedroom on Main Level,Loft,Main Level Primary,Primary Suite,Walk-In Pantry,Wine Cellar,Walk-In Closet(s) |
|---|---|
| Fireplace Features | Living Room |
| Total Stories | 1 |
| Common Walls | No Common Walls |
| Basement (Y/N) | true |
| Air Conditioning Y/N | true |
| Heating Y/N | true |
| Fireplace Y/N | true |
| Half Baths | 1 |
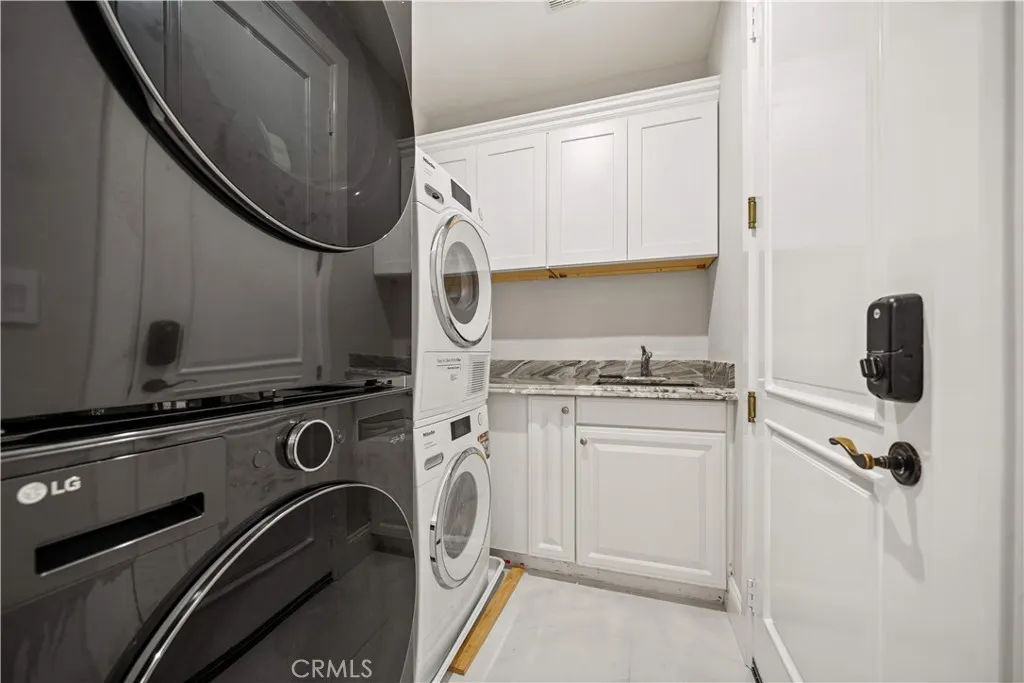
| Laundry Features | Inside,Laundry Room |
| Total Bedrooms | 4 |
| Entry Level | 1 |
| Main Level Bedrooms | 4 |
| Main Level Bathrooms | 5 |
| LivingAreaSource | Appraiser |
| Total Baths | 5 |
Exterior Features
| Parking Features | Direct Access,Driveway,Garage |
|---|---|
| Lot Features | Back Yard,Cul-De-Sac,Front Yard,Lawn,Landscaped |
| Water Source | Public |
| Total Parking | 3 |
| Lot Size Area | 15912 |
| Spa | true |
| Lot Size Acres | 0.3653 |
| Private Pool | true |
| Lot Size Source | Assessor |
Amenities
- Foreclosure
- Views
- Short Sale
- New Construction
- Adult 55+
- Lease To Own
- No HOA Fees
- Furnished
- Primary On Main
- Air Conditioning
- Seller Finance
- Green
- Fixer Upper
- Horse
- Golf
- Fireplace
- Deck
- Garage
- Basement
- Pool
Property vs Single Family Average in 92657
Price
Year Built
 Based on information from California Regional Multiple Listing Service, Inc. as of November 3, 2026 3:51 PM UTC This information is for your personal, non-commercial use and may not be used for any purpose other than to identify prospective properties you may be interested in purchasing. Display of MLS data is usually deemed reliable but is NOT guaranteed accurate by the MLS. Buyers are responsible for verifying the accuracy of all information and should investigate the data themselves or retain appropriate professionals. Information from sources other than the Listing Agent may have been included in the MLS data. Unless otherwise specified in writing, Broker/Agent has not and will not verify any information obtained from other sources. The Broker/Agent providing the information contained herein may or may not have been the Listing and/or Selling Agent.
 This information is deemed reliable but not guaranteed. You should rely on this information only to decide whether or not to further investigate a particular property. BEFORE MAKING ANY OTHER DECISION, YOU SHOULD PERSONALLY INVESTIGATE THE FACTS (e.g.square footage and lot size) with the assistance of an appropriate professional. You may use this information only to identify properties you may be interested in investigating further. All uses except for personal, non-commercial use in accordance with
